
Finished Builds
Craftsmanship That Speaks for Itself.
A curated collection of completed projects — every finished space built with integrity, pride, and an eye for lasting quality.
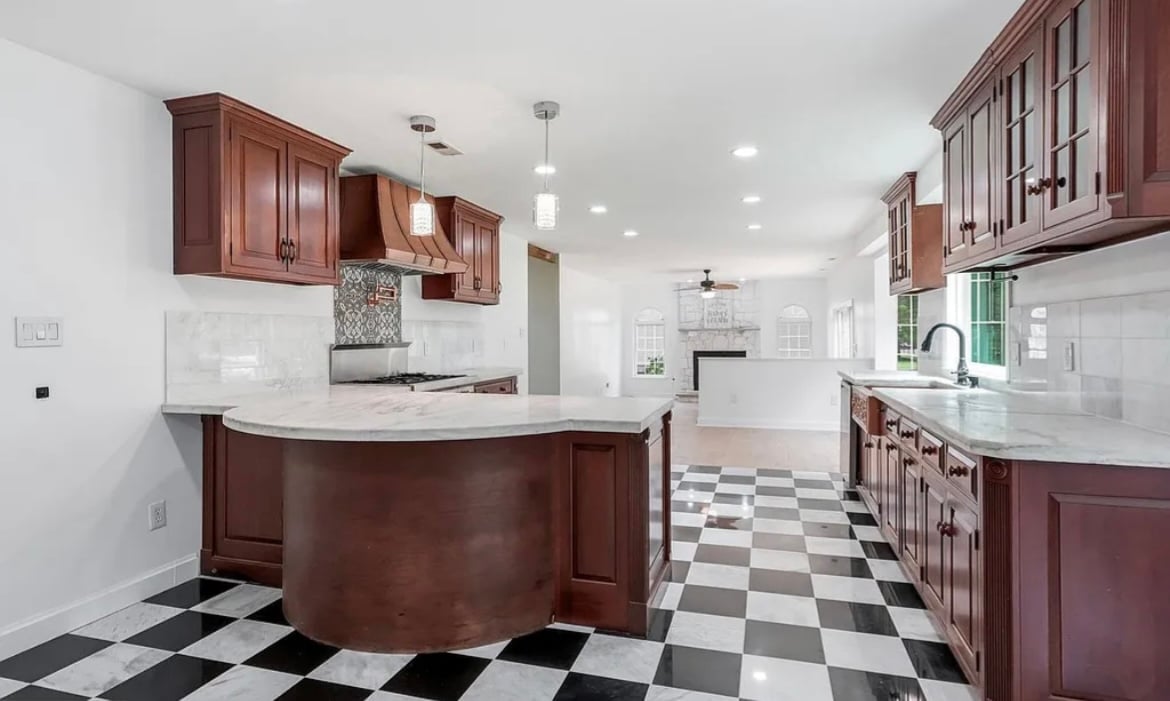 Kitchen Remodeling
Modern Kitchen Transformation
Complete kitchen gut and remodel — new cabinetry, quartz countertops, hardwood flooring, and an open-concept layout that transformed the heart of this home.
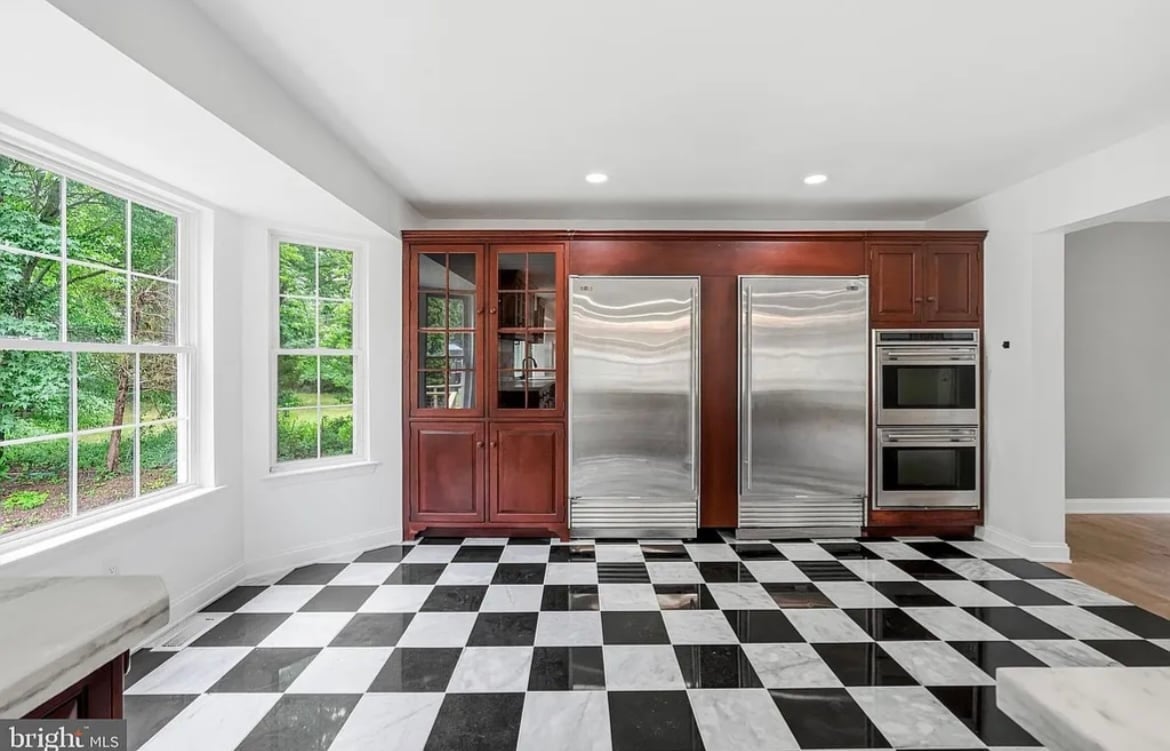 Kitchen Remodeling
Open-Concept Kitchen Renovation
Closed-off galley kitchen opened up into a bright, airy space with a marble island, white shaker cabinets, and luxury appliances.
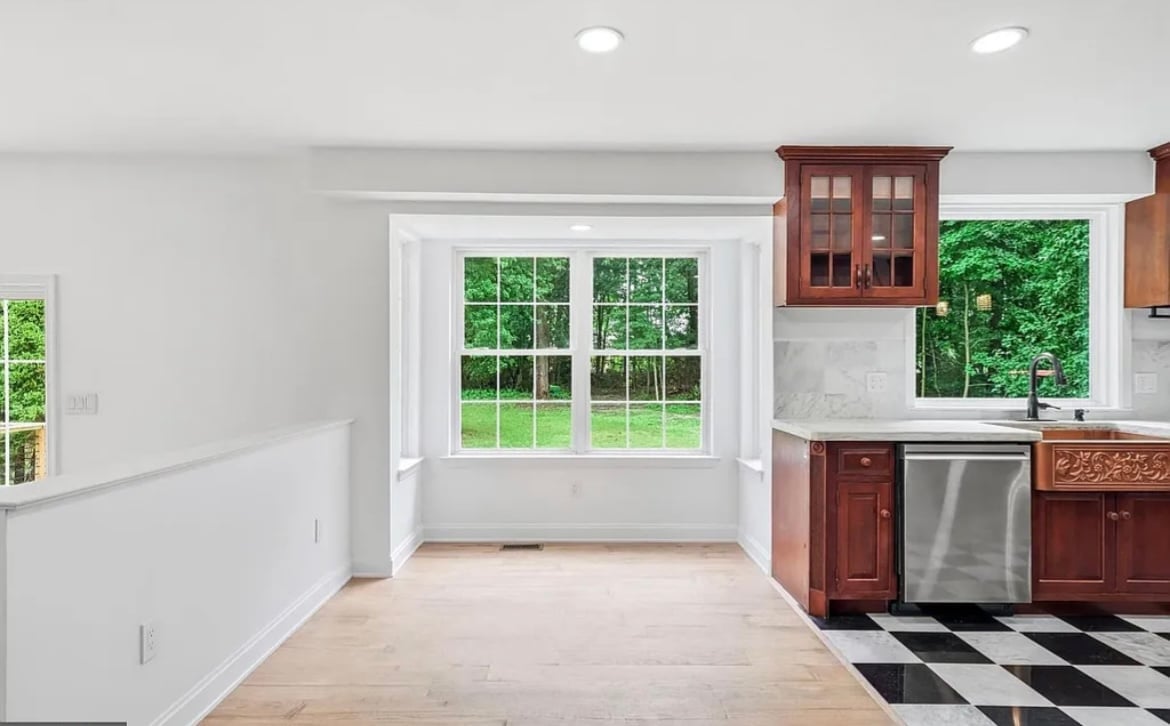 Kitchen Remodeling
Custom Kitchen & Dining Build-Out
A complete kitchen and dining area build-out featuring dark custom cabinetry, a spacious center island, and an open-concept flow to outdoor living views.
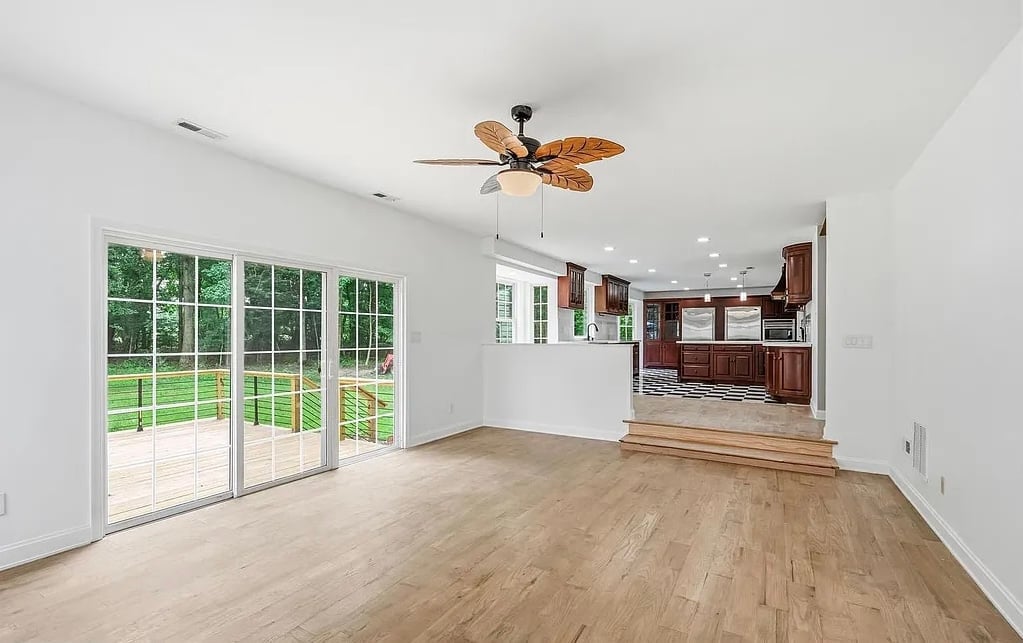 Kitchen Remodeling
Bright & Open Living Space
Open-concept living space with new hardwood floors, multi-pane glass doors flooding the room with natural light, and a seamless flow into the kitchen.
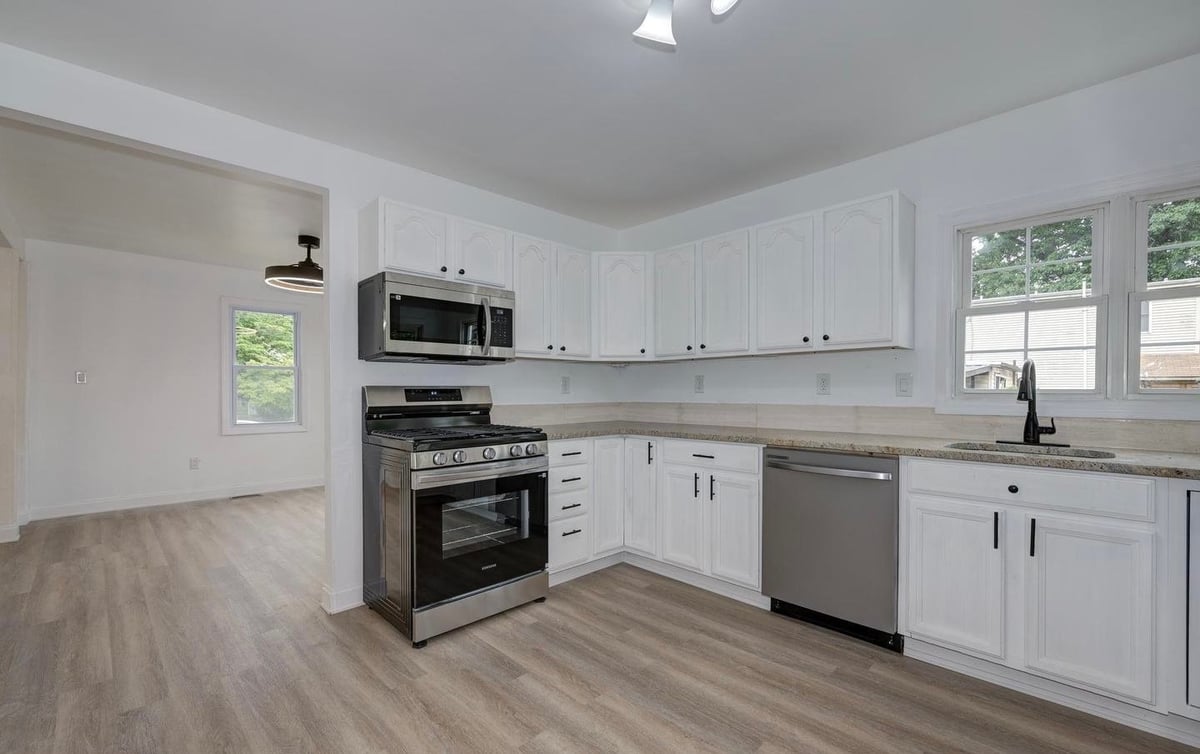 Kitchen Remodeling
Classic Kitchen Refresh
A dated oak kitchen transformed into a bright, modern space with crisp white cabinetry, gray countertops, stainless steel appliances, and warm wood-look flooring.
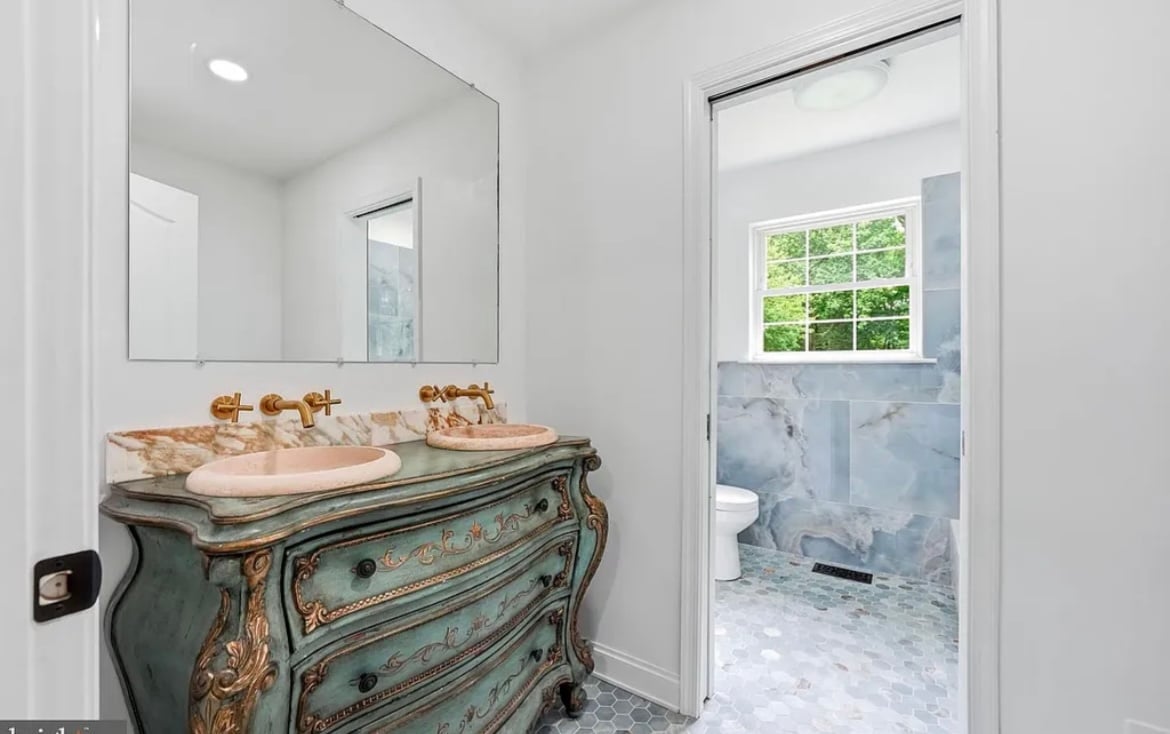 Bathroom Remodeling
Vintage-Inspired Bathroom
A dated bathroom transformed with vintage charm — hand-finished distressed green double-vanity, polished brass fixtures, and a bright walk-in tiled shower.
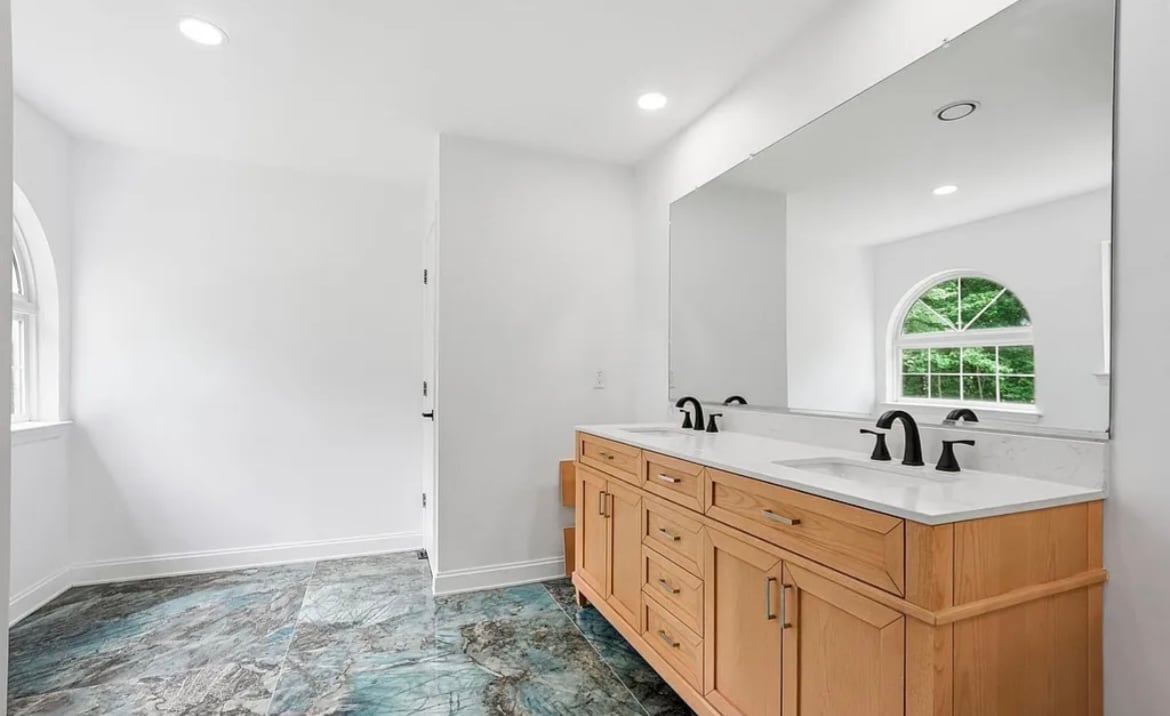 Bathroom Remodeling
Spa-Inspired Primary Bathroom
A traditional master bathroom reimagined with custom light-wood double vanity, statement tile flooring, matte black fixtures, and an arched window.
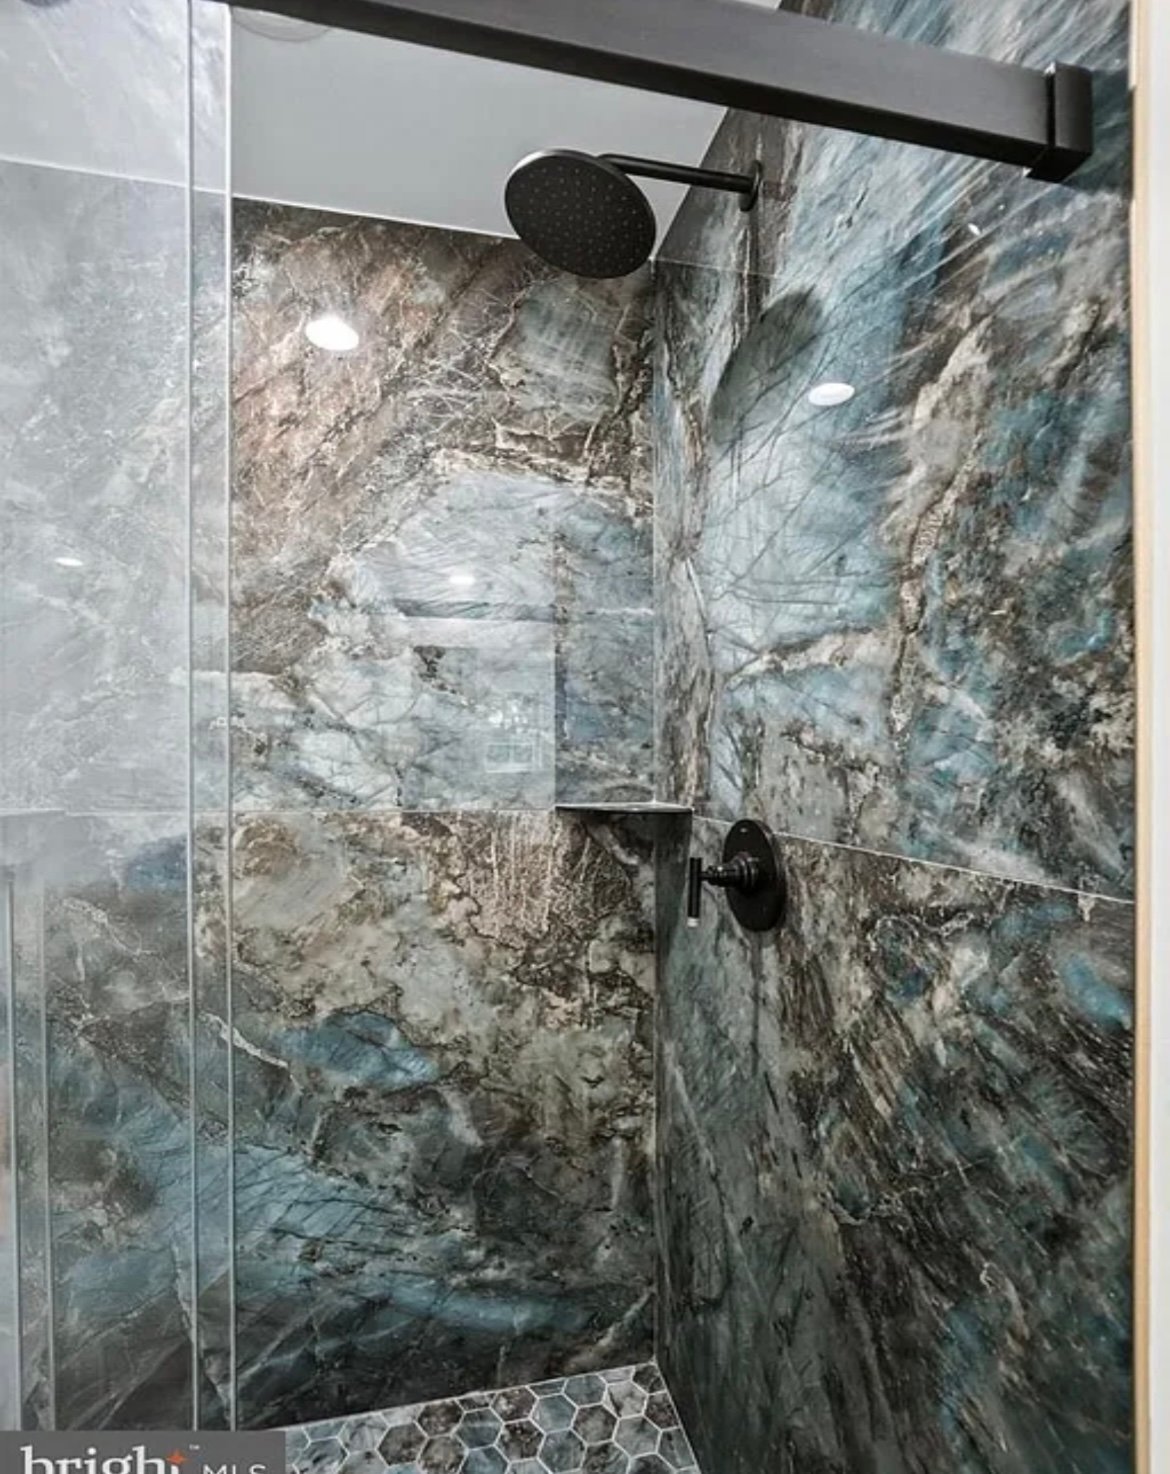 Bathroom Remodeling
Luxury Guest Bath
A stunning walk-in shower wrapped in dramatic blue-gray marble tile, matte black fixtures, and a sleek glass enclosure — a true statement space.
 Bathroom Remodeling
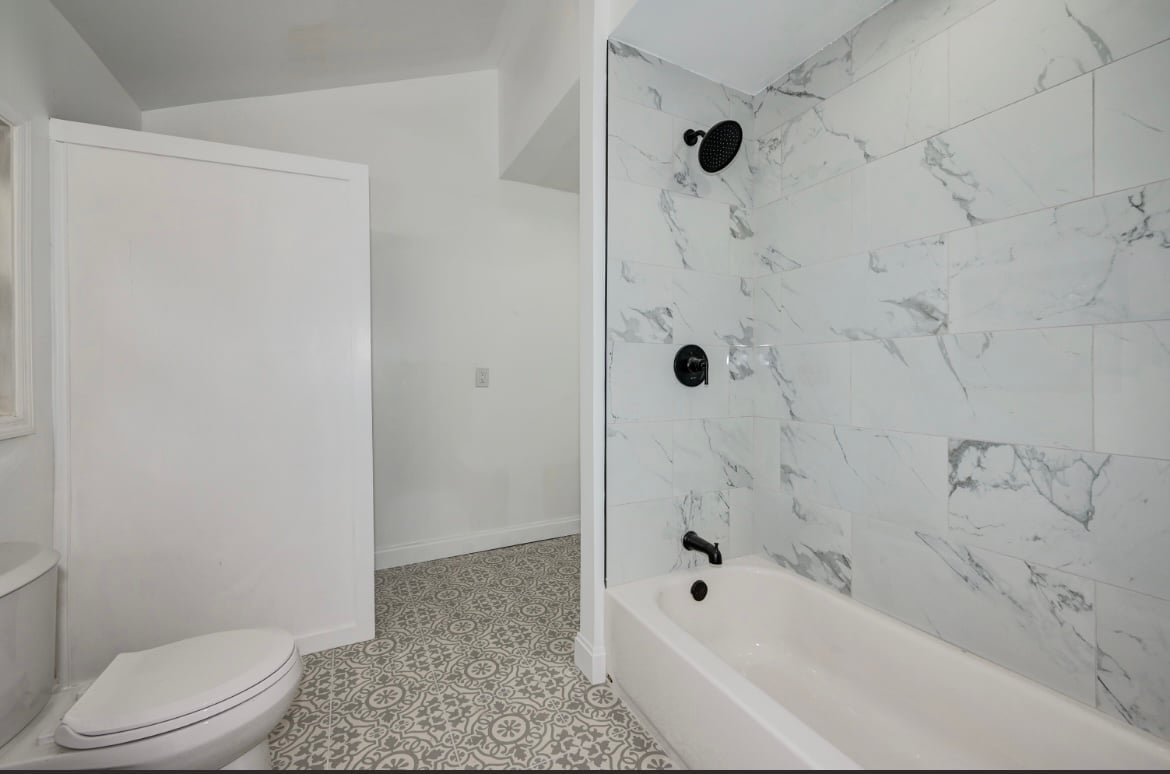
Modern Bathroom Build-Out
A bathroom built from the studs up — marble-tiled walk-in shower, terrazzo flooring, clean white fixtures, and a bright window bringing in natural light.
 Whole Home Remodeling
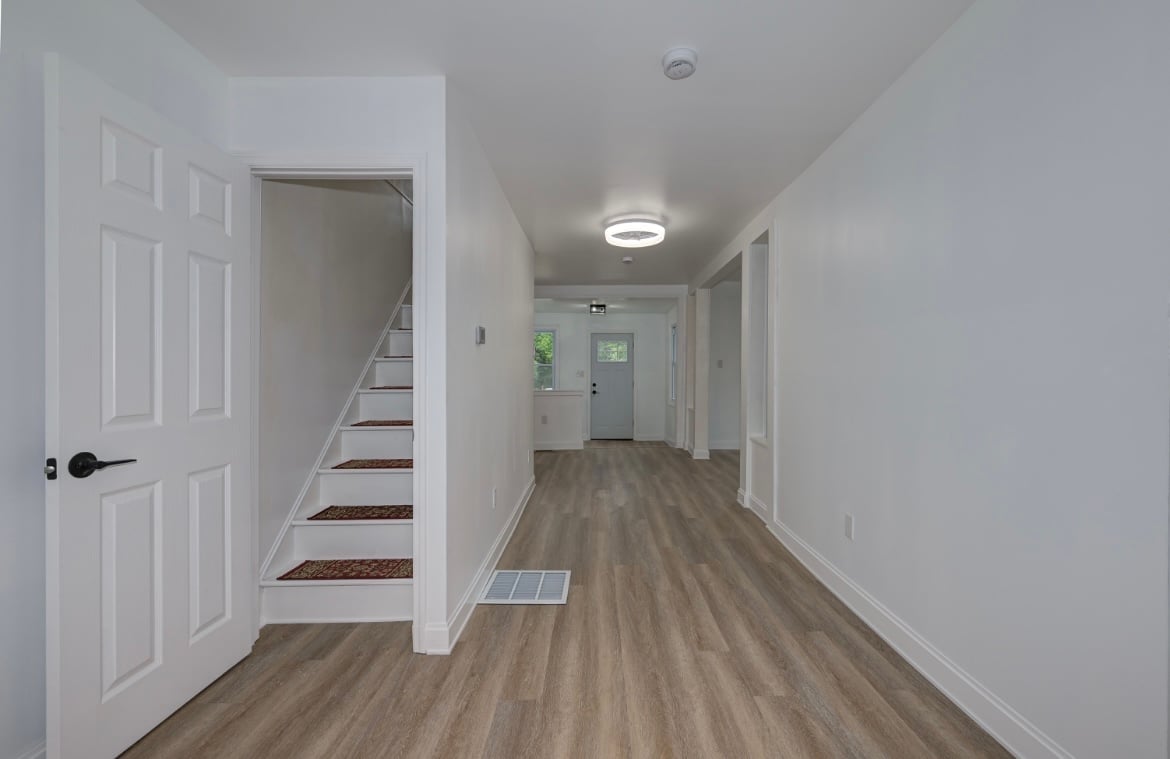
Stairwell & Hallway Finish
Unfinished stairwell and hallway brought to life with crisp white walls, warm wood plank flooring, modern LED lighting, and sleek panel doors.
 Siding
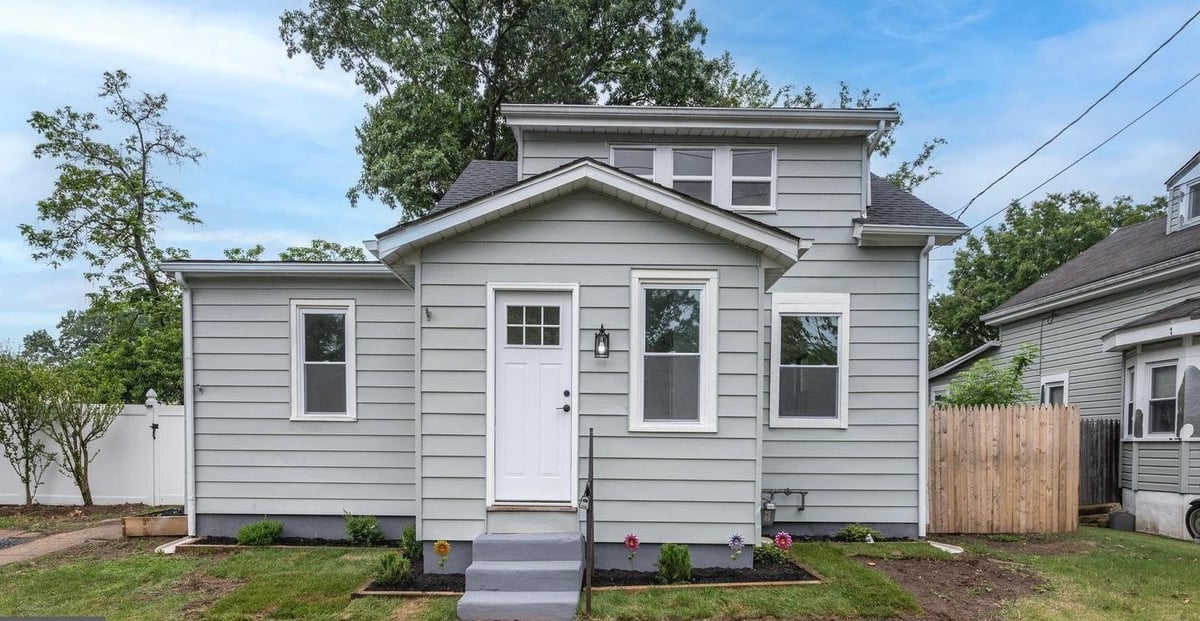
Exterior Home Refresh
Complete exterior transformation with new siding, trim, and a fresh color palette — boosting curb appeal and protecting the home for decades to come.
 Whole Home Remodeling
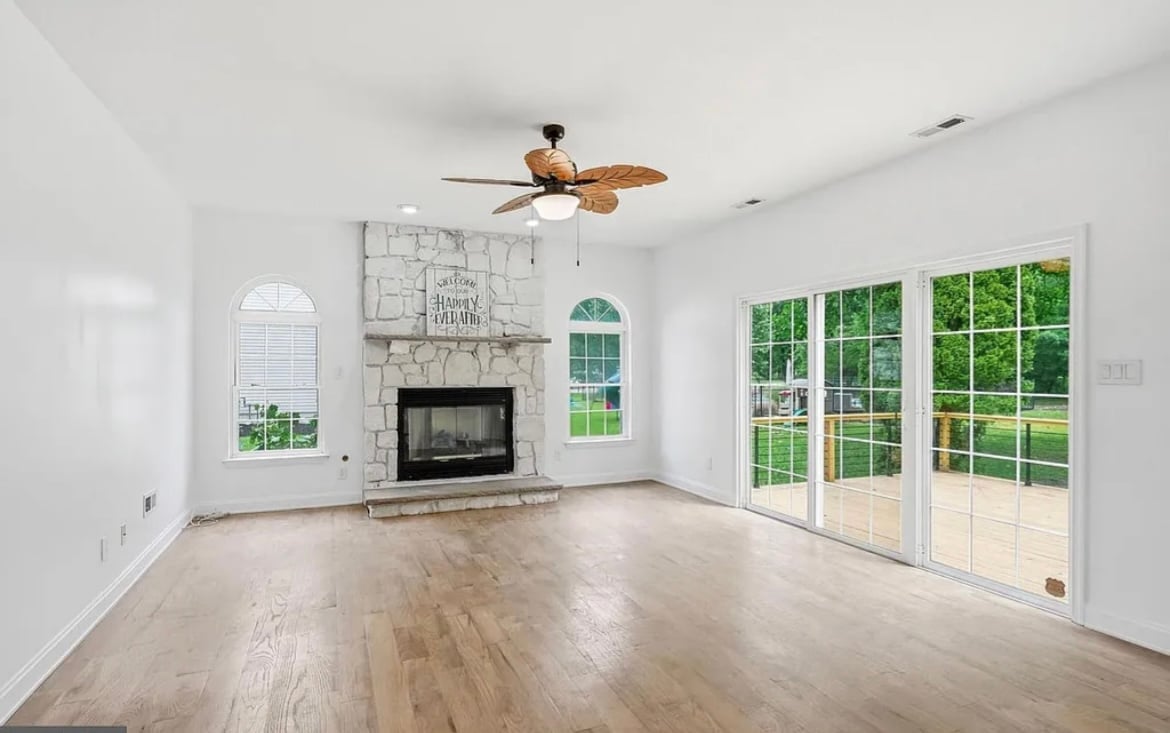
Bright Living Room with Stone Fireplace
A bright, airy living room featuring a statement stone fireplace, warm hardwood floors, oversized windows, and glass patio doors opening to the outdoors.
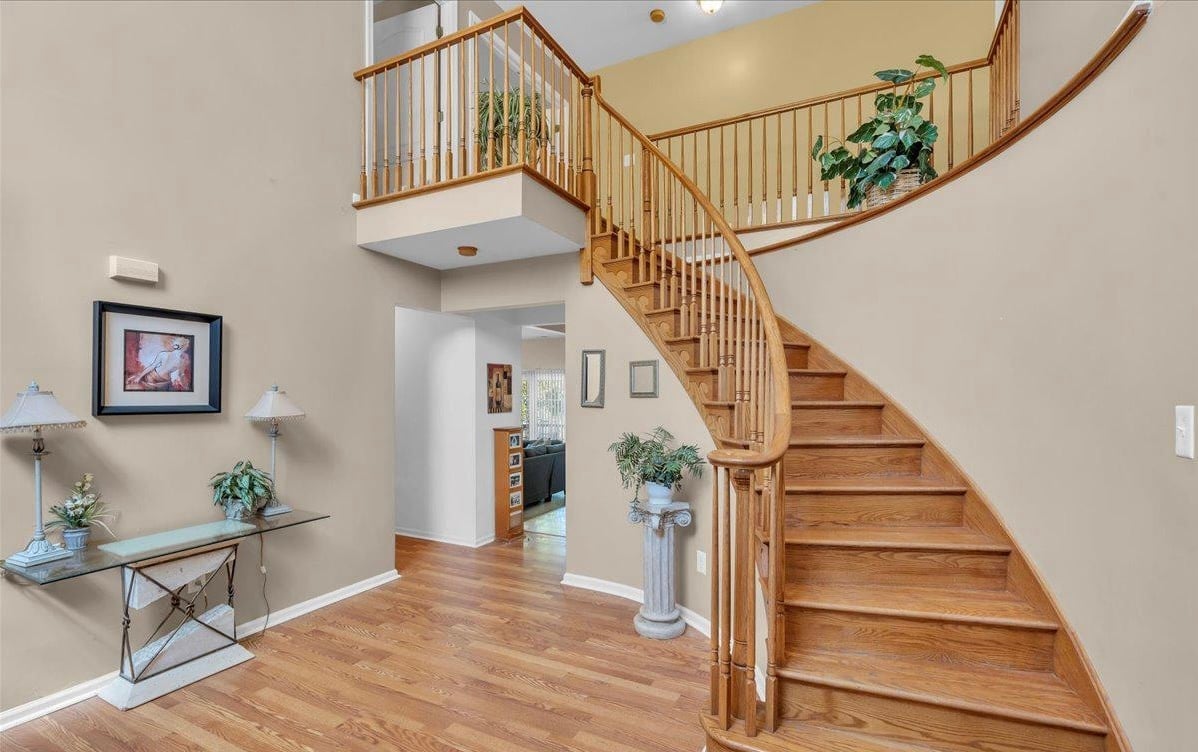 Whole Home Remodeling
Curved Staircase & Two-Story Foyer
A dramatic curved wooden staircase anchors a two-story entry foyer, with hardwood floors flowing throughout, a mezzanine balcony overlook, and warm wood tones creating a grand first impression.
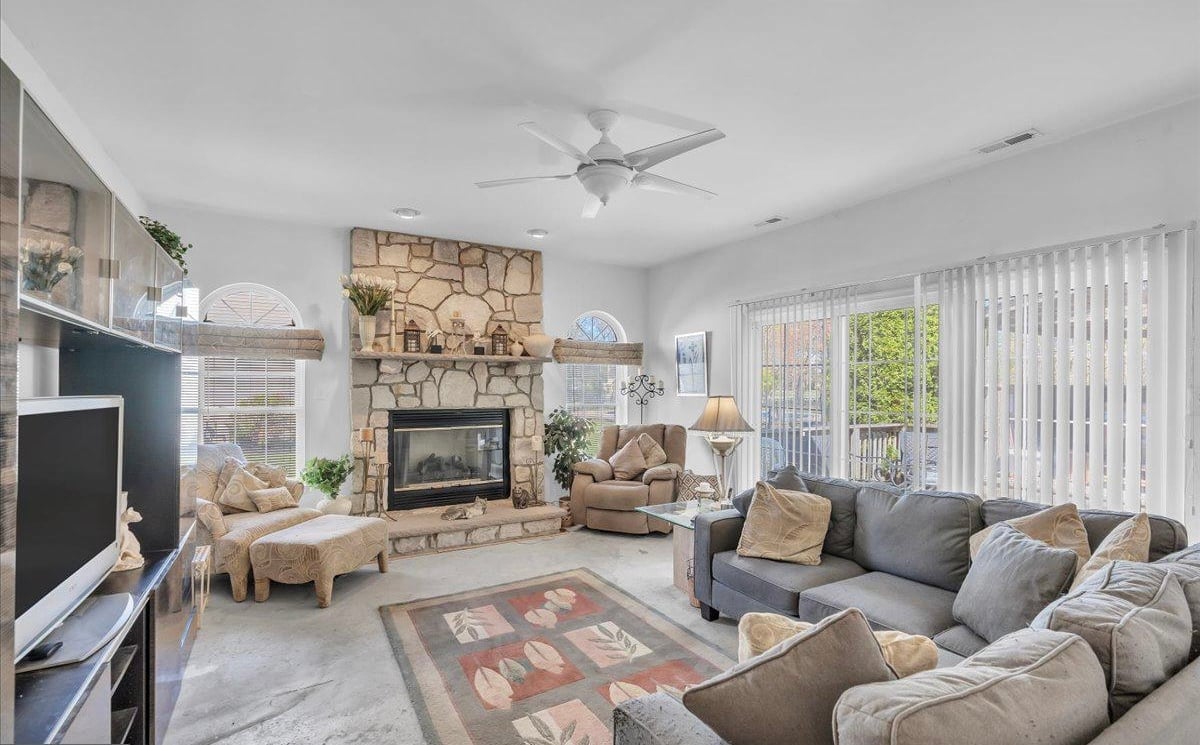 Whole Home Remodeling
Spacious Family Living Room
An open, inviting family living room with a floor-to-ceiling stone fireplace, comfortable neutral furnishings, an area rug, and glass doors leading out to a patio for seamless indoor-outdoor living.
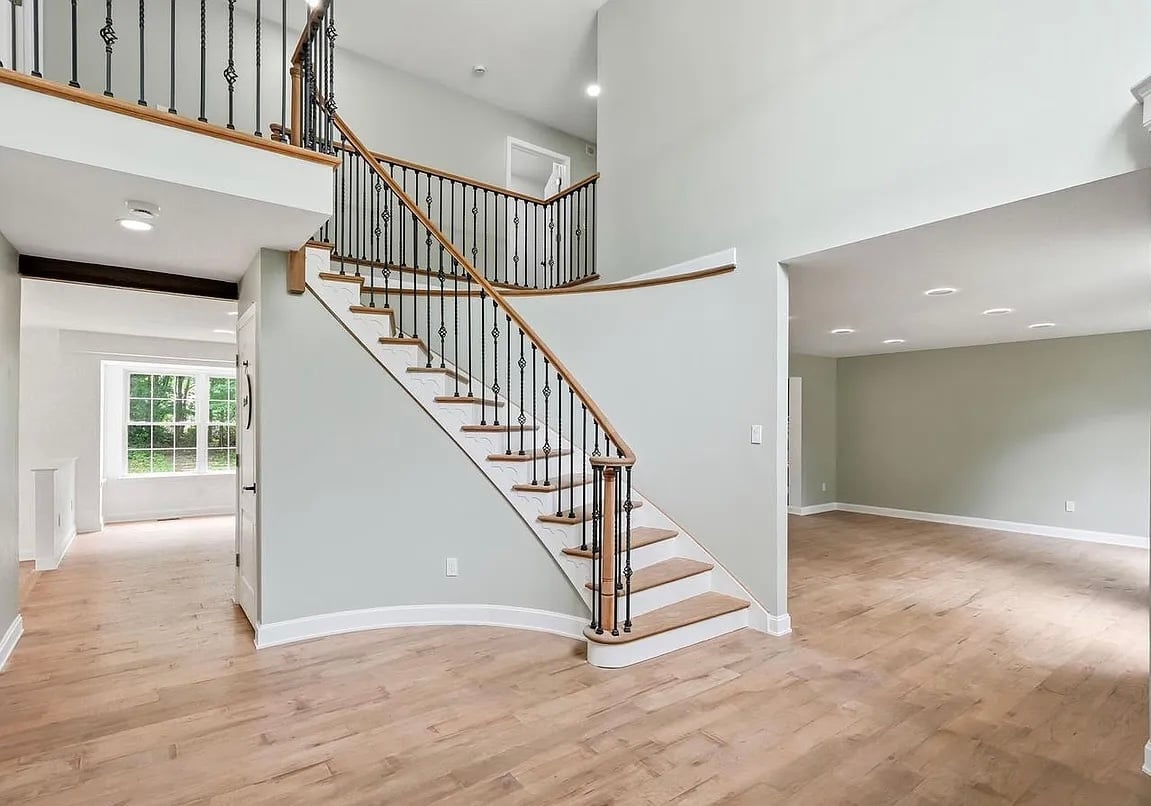 Whole Home Remodeling
Two-Story Foyer with Iron Balusters
A bright two-story foyer with a graceful curved staircase, decorative iron balusters, warm wood handrails, and hardwood floors that flow throughout the main level.
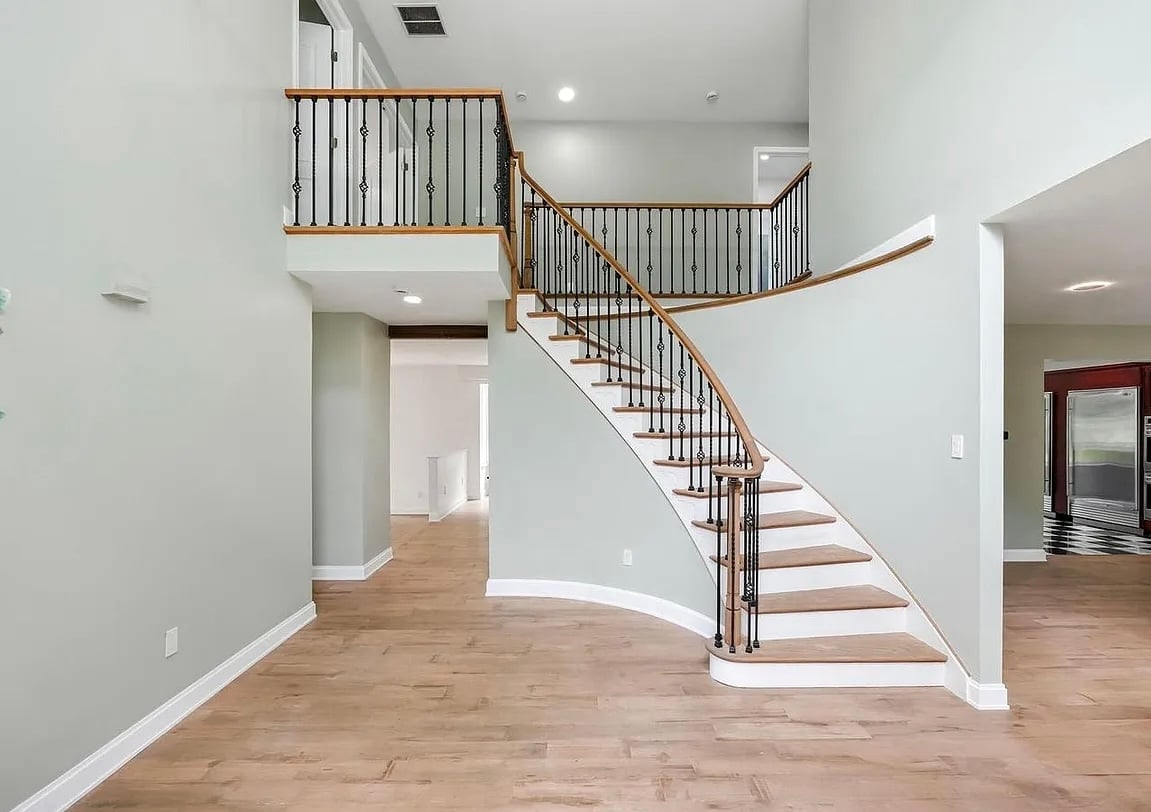 Whole Home Remodeling
Open Staircase & Entryway
A bright, open entryway with a sweeping wooden staircase, decorative metal balusters, and continuous hardwood floors that lead into the rest of the home.
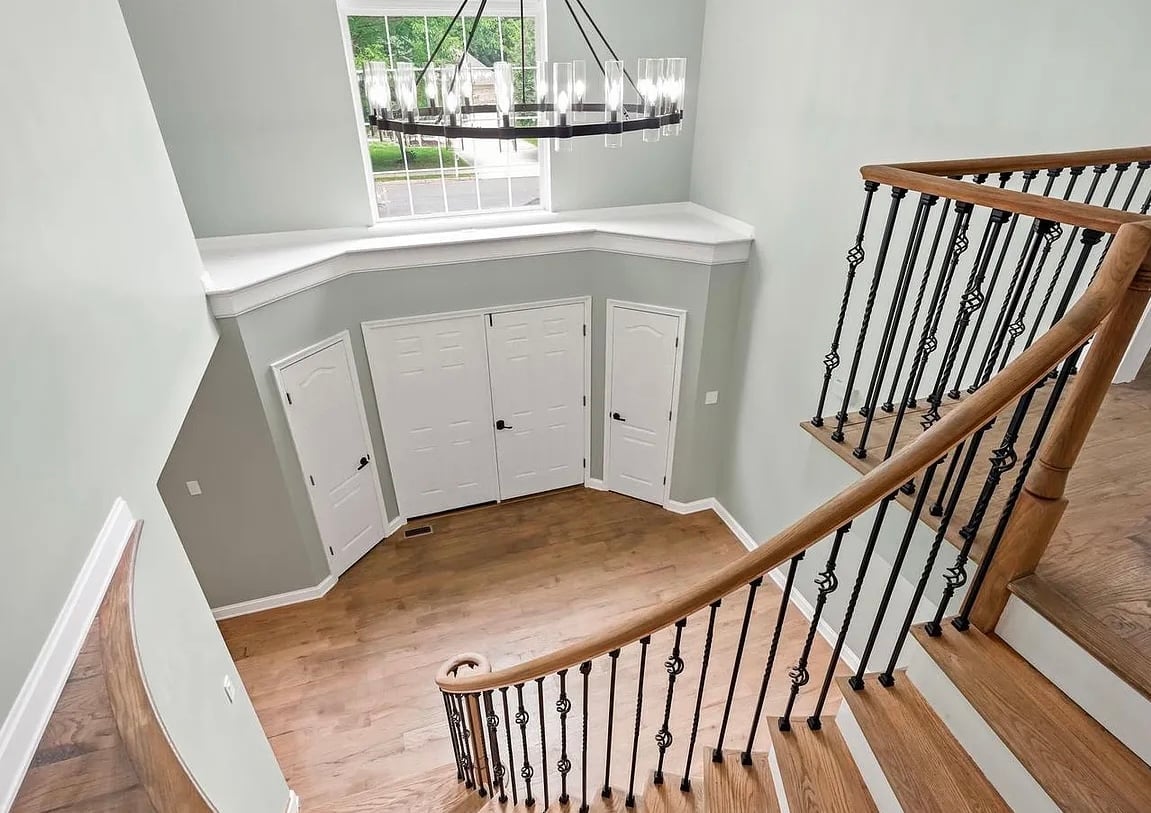 Whole Home Remodeling
Curved Staircase with Statement Chandelier
A grand curved staircase with a wooden banister and decorative iron balusters, viewed from the upper level, flowing down to a foyer with built-in white storage and a statement chandelier.
Ready for Your Own Transformation?
Let's Build Something Beautiful Together.
Every project in this gallery started with a conversation. Yours could be next — no obligation, just honest guidance from a family team that cares.
Free, no-obligation consultation — response within 24 hours.